

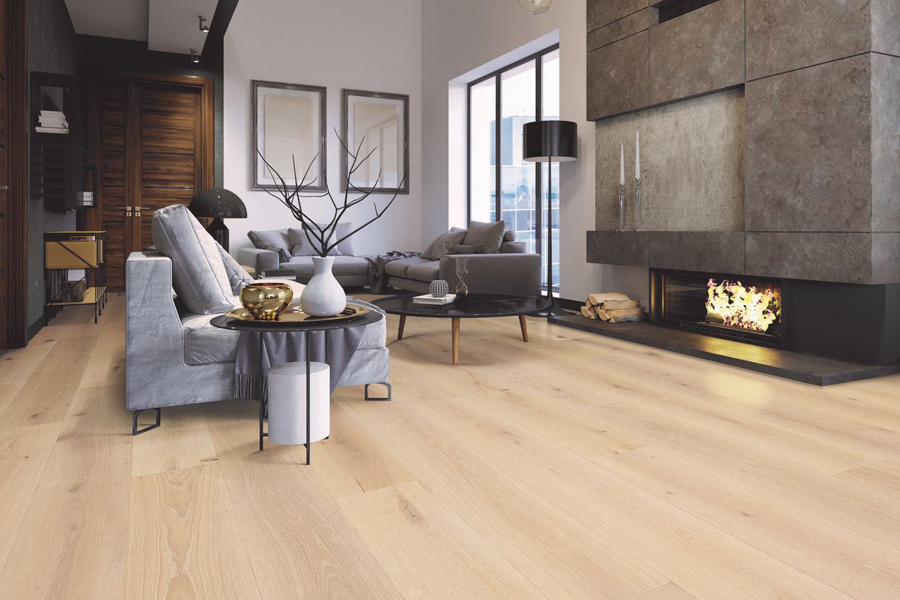
When you have one big sightline from the front door to the living room, kitchen, and hallway, small design decisions suddenly feel bigger. In a lot of homes around Alexandria, that open-plan layout mixes natural light, different wall angles, and existing trim that was chosen years before the current floor was even on the radar. Getting everything to feel connected takes more than picking a plank color you like.
Start with the floor’s undertone, not just its color
The biggest mistake we see is choosing paint from a tiny swatch and flooring from a separate sample, then hoping they agree once the whole room comes together. In open-plan spaces, laminate sets the visual rhythm because it covers the most square footage. That means the first question is not “light or dark,” but “warm, cool, or neutral?”
If your planks lean golden, honey, or caramel, crisp blue-gray paint can make the room feel disjointed. If the surface reads as taupe or weathered oak, creamy trim often looks softer than bright white. Textured finishes matter too, because they catch light differently throughout the day. A room with textured laminate usually benefits from calmer wall color and cleaner trim lines, since the floor is already doing some of the visual work.
Use trim to create separation without breaking the flow
Paint and casing do more than frame the room. They help transition between kitchen cabinetry, wall color, and flooring so the space feels intentional instead of pieced together. In an open plan, we usually want continuity underfoot, then controlled contrast at the edges. That is often where trim earns its keep.
For many households in Northern Virginia, especially in townhomes and updated colonials, the best balance comes from keeping baseboards and door casings consistent while letting wall color shift slightly by zone. That approach preserves openness but still gives the dining area or family room its own identity. If you are comparing species visuals, oak-look laminate tends to pair easily with both classic white trim and softer off-white finishes because its grain pattern usually feels familiar and flexible.
Think about daily wear before you finalize the palette
Design should hold up to real life. In busy homes, scuffs on baseboards, dust along darker trim, and changing daylight all affect how polished the room feels after move-in. That matters even more in the DMV, where families often renovate with resale in mind and want choices that photograph well, live well, and still make sense a few years down the road.
This is also where product construction matters. If your main level includes an entry, powder room, or kitchen edge near the living room, moisture resistance can influence the design plan as much as color does. We often steer homeowners toward waterproof laminate when they want the look of wood with a little more peace of mind for open first floors.
Coordinate the whole project, not just the planks
A polished result usually comes from looking at the room as one connected project. Flooring, paint, trim touch-ups, lighting updates, and even stair details all affect the final impression. That full-picture approach is one reason people choose Rick’s Flooring and Home Improvement. We are able to handle both the new floor and the broader finishing work through our home improvement services, which helps avoid the stop-and-start feeling that happens when too many trades are working in isolation.
Installation details matter just as much as color selection. Open-plan rooms tend to expose every uneven transition and alignment issue, so proper layout, subfloor prep, and clean trim work are what make the design feel effortless. You can see what that looks like in our project gallery.
When you are ready to pull the floor, paint, and trim into one plan, we can help you choose materials that fit your light, layout, and daily routine. The best next step is to request a free flooring estimate.


