

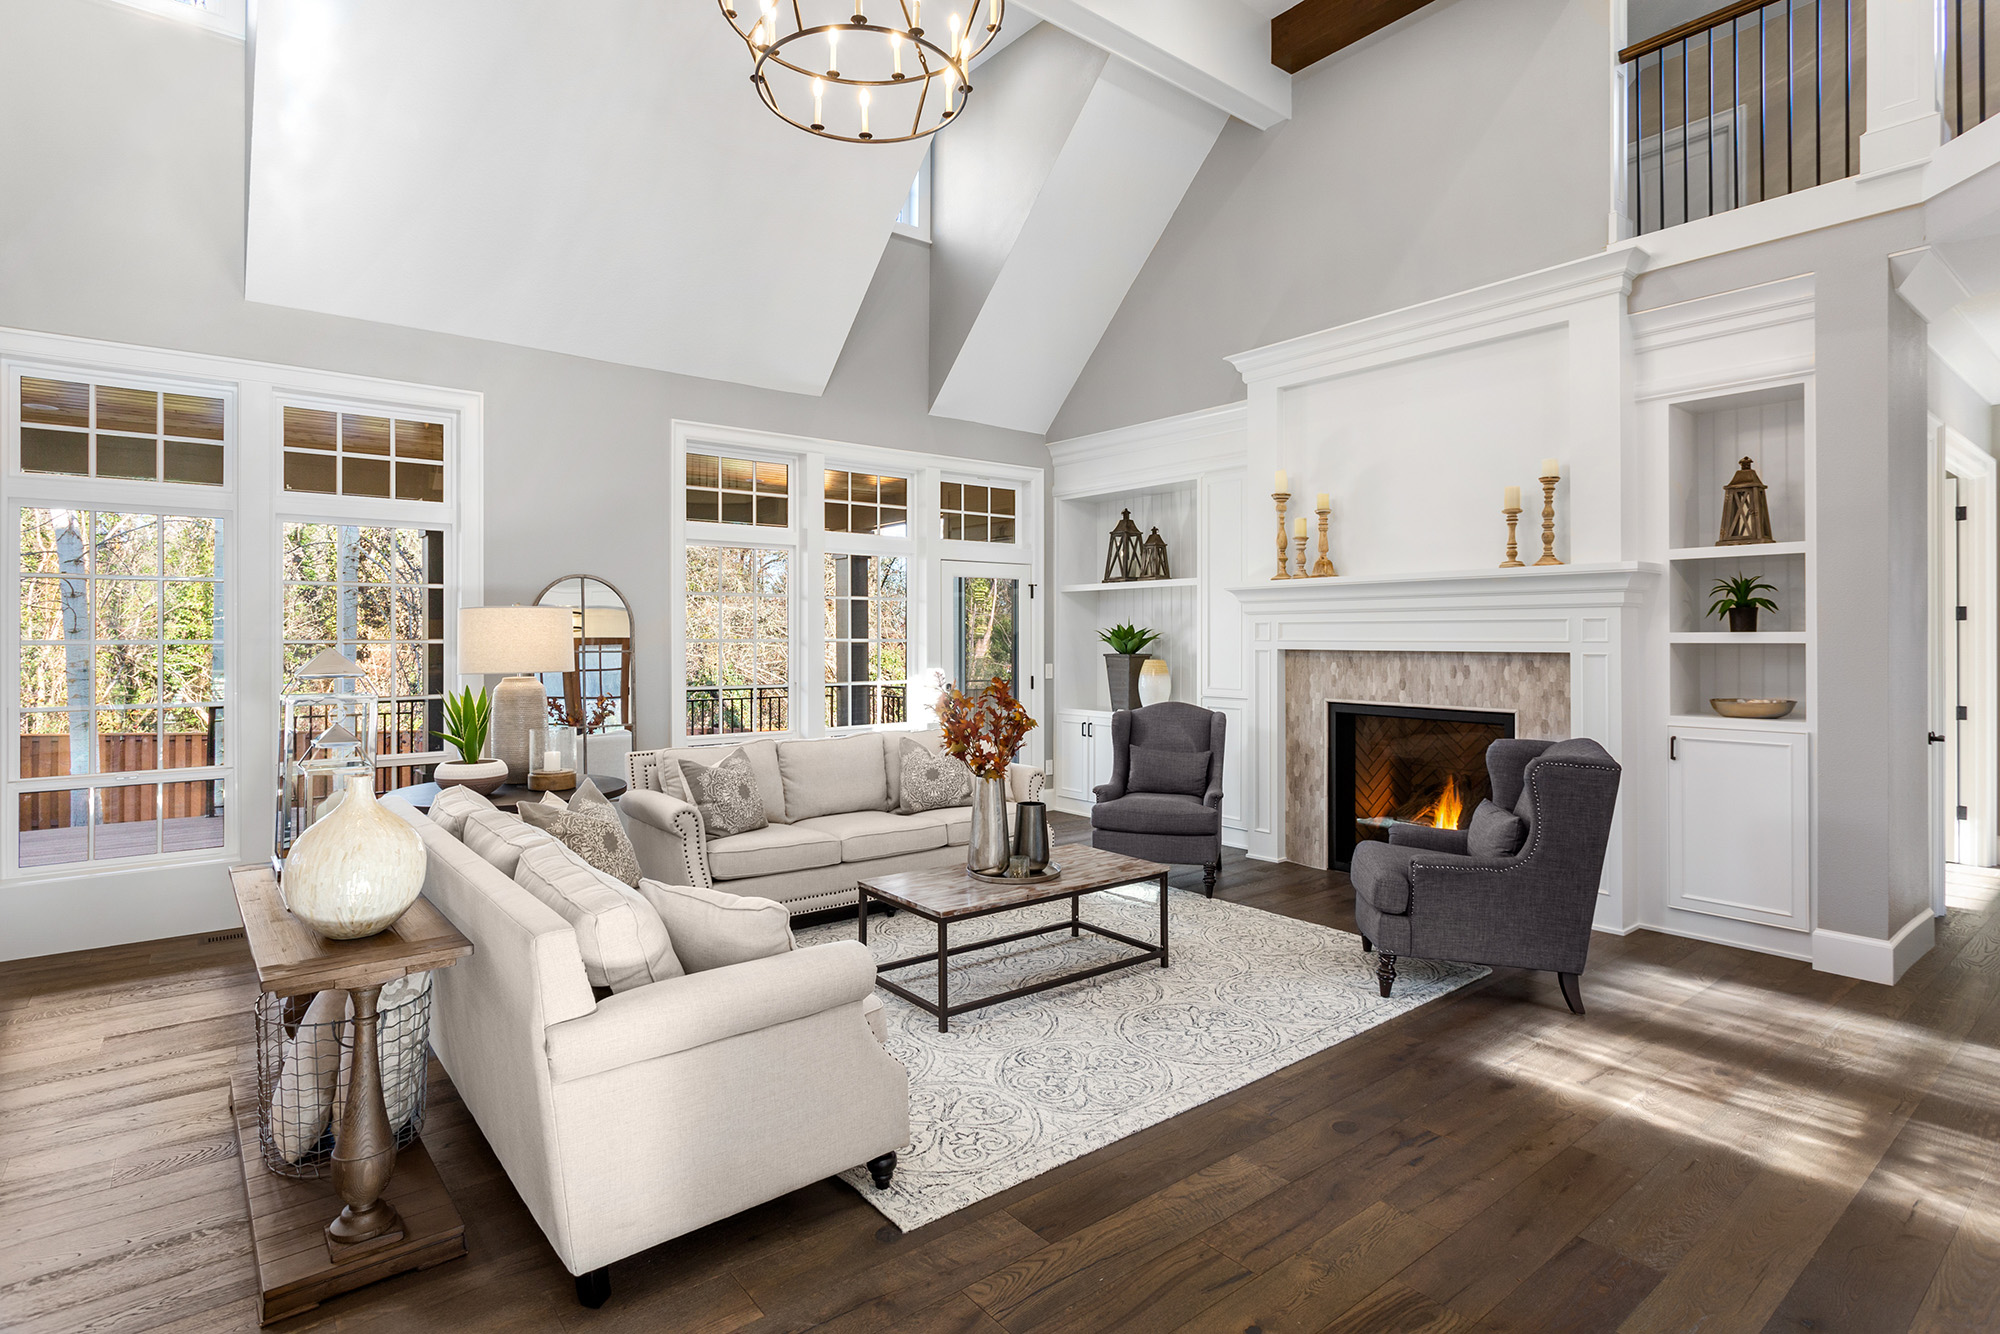
In a lot of older homes, the floor plan is only half the story. A fireplace bump-out, a wall of bookcases, or a built-in window seat can turn a simple flooring update into a project that needs real planning. In Alexandria and the wider DMV, we see this all the time, especially in homes where charm is part of the value and awkward transitions can stand out fast.
Start with what stays and what moves
Before we talk species, color, or plank width, we start with the fixed elements in the room. Built-ins and masonry features change how boards should run, where expansion space needs to be hidden, and whether trim can do the visual heavy lifting or if a more precise finish is necessary. That matters because wood is not static. In Northern Virginia, seasonal humidity swings can make boards expand in summer and tighten up during heating season, so the layout has to respect movement from the beginning.
In many of these homes, engineered hardwood is the smarter call than solid planks, especially on first floors over mixed subfloors or in spaces where one room opens into another without a clean break. It handles normal Mid-Atlantic movement better while still giving you the warmth and character people want from real wood.
Board direction should support the room, not fight it
One of the biggest mistakes we see is choosing plank direction by habit instead of by architecture. If a fireplace is the visual anchor, or if bookcases frame one wall, the flooring should help the eye move through the room naturally. Sometimes that means running boards with the longest sightline. Other times, it means balancing the mass of a built-in so the room does not feel pulled to one side.
This is also where planning around edges matters. Tight, uneven cuts around stone hearths or cabinet bases can make even a premium material look average. Our flooring installation and services matter as much as the product itself, because careful scribing, undercutting, and transition work are what make the finished room feel intentional rather than patched together.
Details make the difference in older and custom spaces
When a room has permanent shelving or a hearth with irregular lines, the right wood choice can make those details feel integrated instead of busy. A calmer grain often helps when the room already has a lot going on visually, while stronger character can work beautifully in simpler spaces. In Arlington, we often guide homeowners toward oak hardwood because it gives you flexibility: it suits traditional homes, takes stain well, and does not overwhelm built architectural features.
Color matters too. Dark floors can be beautiful, but they sharpen every angle and gap around fixed objects. Lighter tones tend to soften transitions and make custom millwork feel less heavy. If you want to compare styles that work well in both classic and updated interiors, browsing our hardwood collection can help you see how different looks change the feel of a room before installation day.
Think beyond the floor itself
Projects like this often overlap with other updates. If you are replacing built-ins, repainting the room, updating trim, or remodeling a fireplace wall, it usually makes sense to coordinate the work instead of treating each piece separately. That is one reason Rick’s Flooring and Home Improvement is built the way we are. We are not just helping you choose boards; we can also coordinate the home improvement services that often need to happen around the flooring so the finished space feels cohesive.
When the layout is planned well, the wood does more than cover the subfloor. It connects the room, respects the features you already love, and makes custom elements look like they belonged there all along. If you want us to help map out the right layout, material, and finish for your room, you can start with a free flooring estimate.


