

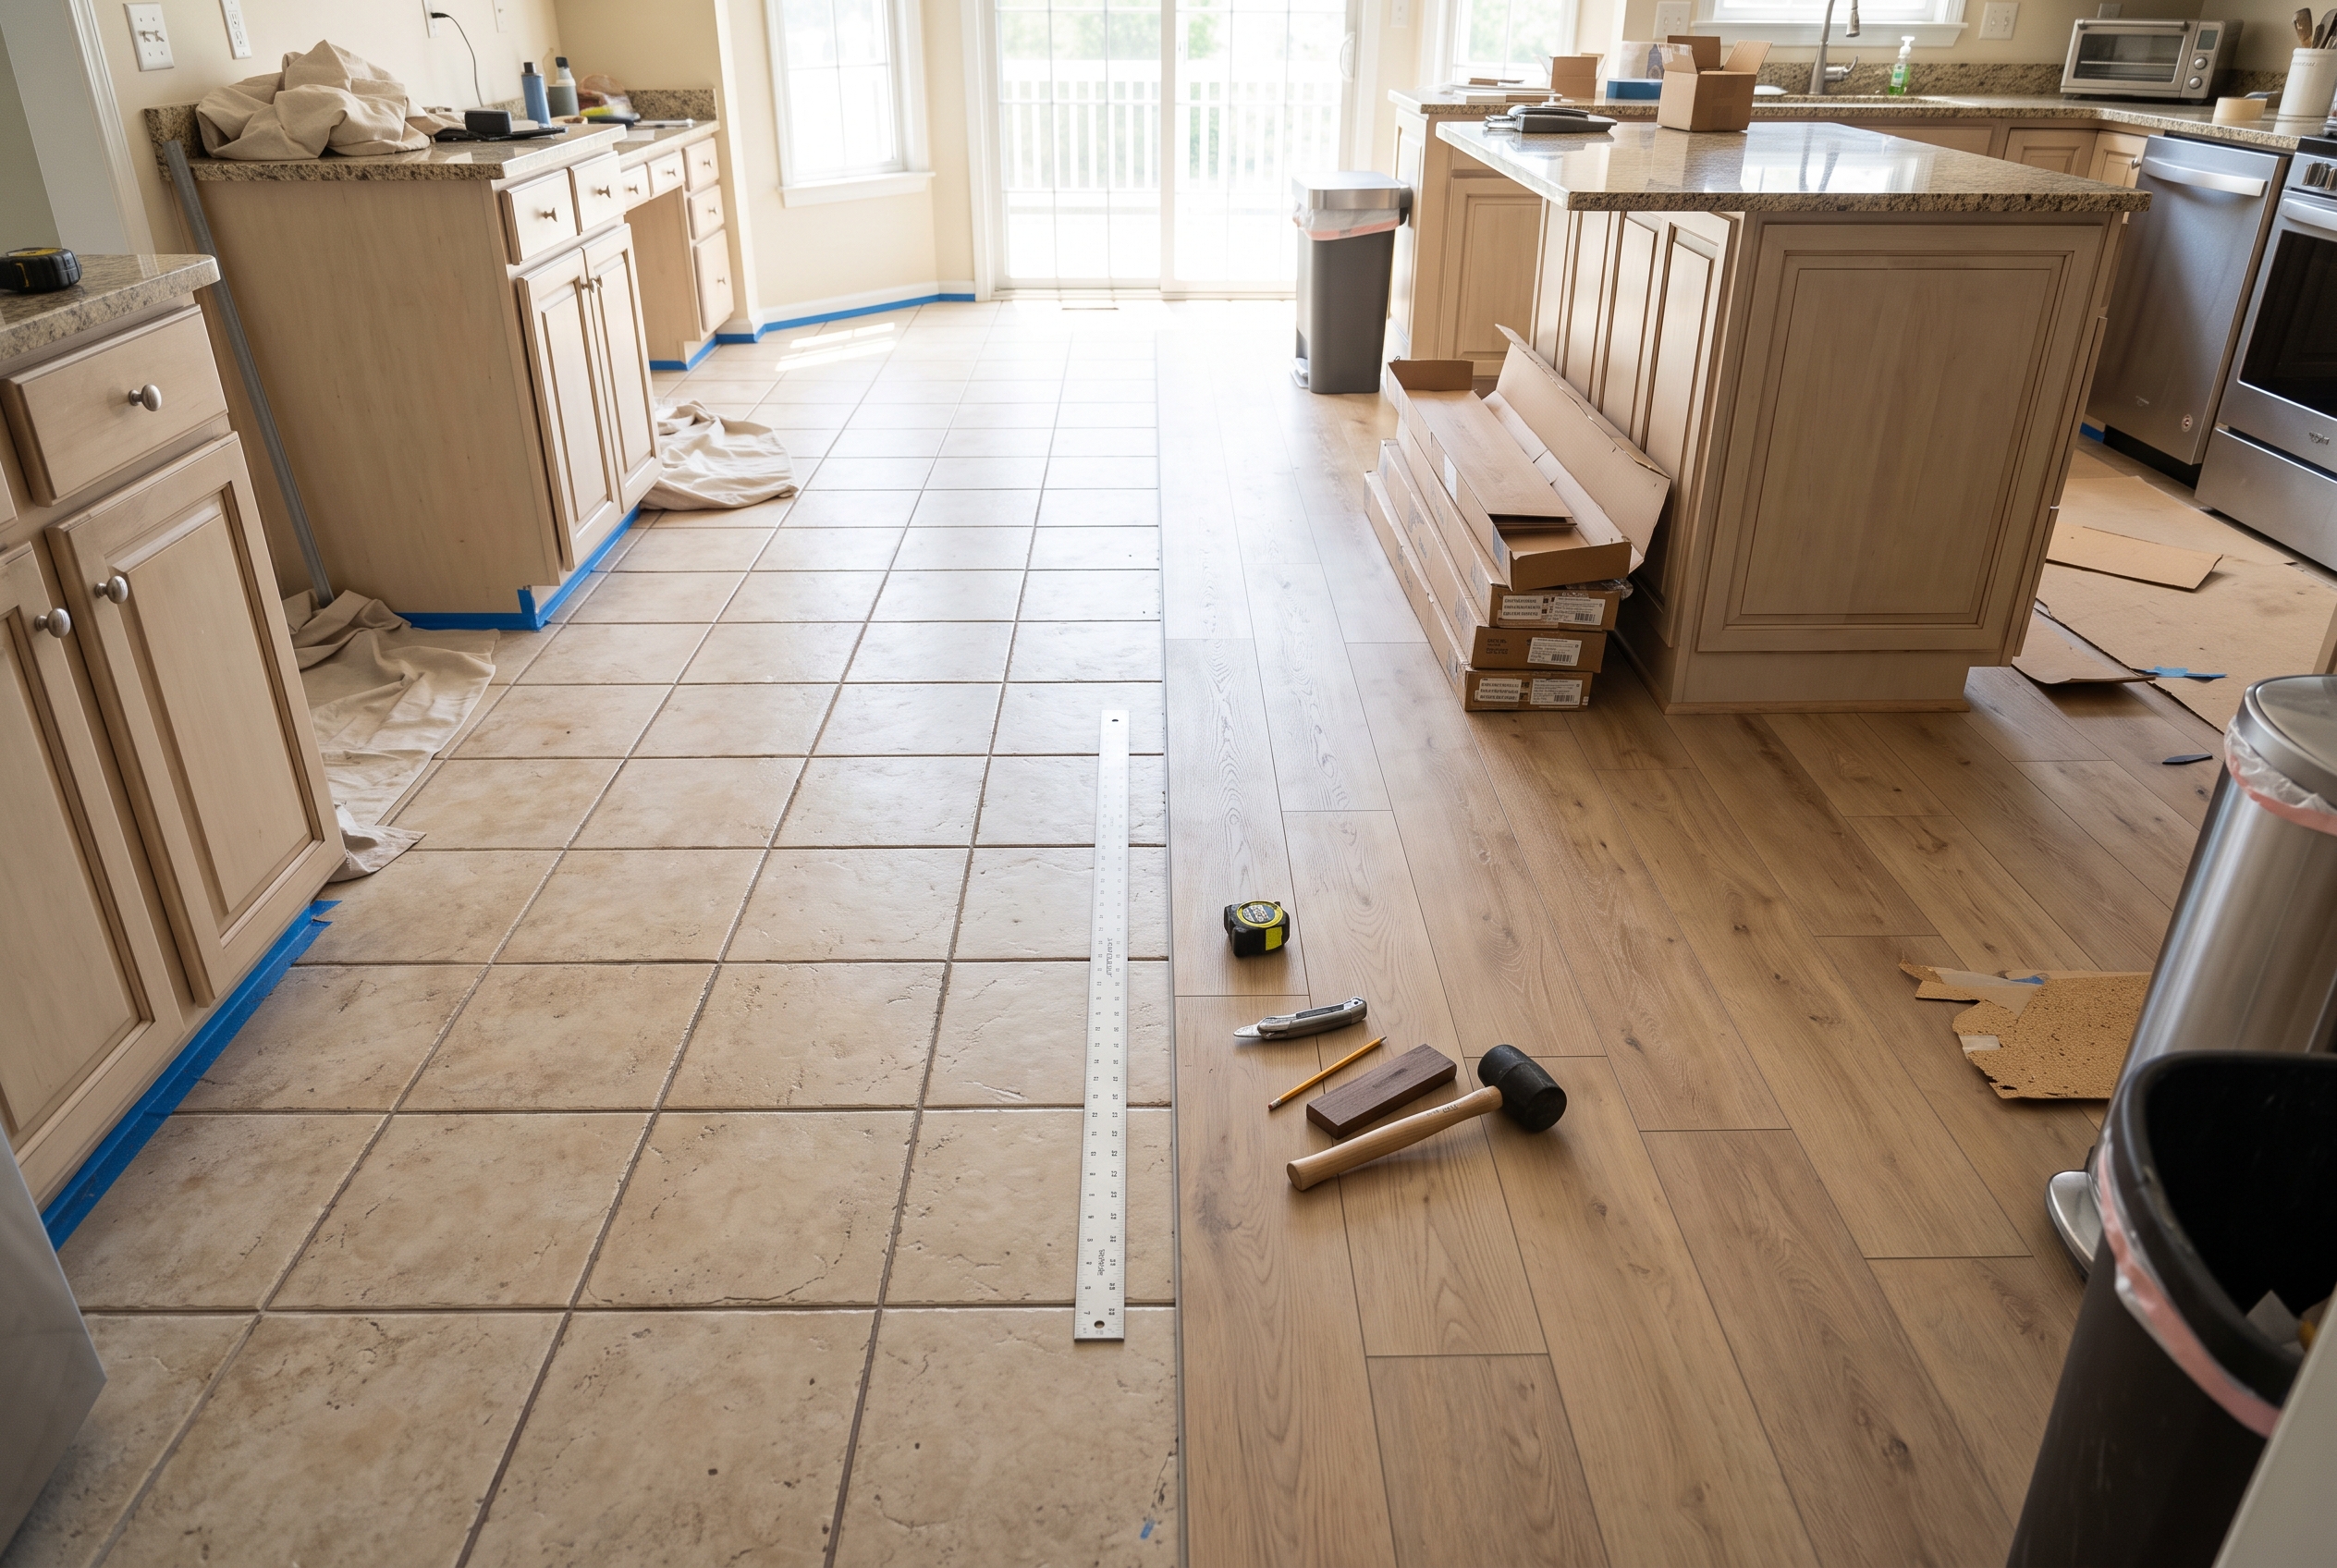
Yes, laminate can go over ceramic or porcelain tile when every tile is still bonded tight, the floor is flat enough for the laminate maker's rule, and the room stays dry. A click-lock laminate floats on its pad and never has to grip the tile. Loose or cracked tile, a full bathroom, and a doorway or dishwasher with no room for the floor to rise are the cases where the tile comes up first.
| Your tile floor | Laminate over it? | What happens first |
|---|---|---|
| Solid, flat ceramic or porcelain | Yes | Fill deep grout lines, add the pad |
| A few hollow or cracked tiles | Usually | Reset or replace those tiles |
| Many hollow tiles, or cracks across several | No | Tile comes up; subfloor checked |
| Uneven tile or stone with high edges | Sometimes | Grind and patch to the maker's rule |
| Tile on a ground-floor slab or basement | If the slab is dry | Moisture test; vapor barrier film |
| Full bathroom with a tub or shower | No | Luxury vinyl or tile instead |
| Heated tile floor | With an approved laminate | Stay under the maker's temperature limit |
How to Check Whether Your Tile Can Stay
A coin, a long straightedge and ten minutes will tell you whether your tile can stay under laminate. You're looking for loose tiles, a floor that isn't flat, and cracks that point to movement underneath. Work across the floor like this:
- Tap every tile. Drag a coin or a screwdriver handle across each one and listen. A solid tile gives a sharp click. A dull, hollow sound means the tile has let go of its mortar, and a loose tile under a floating floor rocks and cracks.
- Lay a straightedge across the floor in several directions. A level or a straight board 6 to 10 feet long works, and you measure any gap under it. Mannington allows no more than 1/8 inch of variation over 6 feet under its laminate, and Mohawk allows 3/16 inch over 10 feet under RevWood, so the plank you choose sets the target.
- Read the cracks. One cracked tile is a repair. A crack that runs straight across several tiles means the floor underneath is flexing or settling, and that movement carries through to anything laid over it.
- Feel the tile edges. An edge that sits higher than its neighbor shows up later as a ridge under a plank, so run your hand across the joints and note any edge that catches.
- Look at the grout. Narrow, nearly flush grout lines are easy. Wide or deep ones need filling.
- Note where the floor sits. Tile on a ground-floor slab or in a basement adds a moisture question, and tile over a wood subfloor upstairs doesn't.
If every tile is solid, the floor is close to flat and the cracks are isolated, the tile can almost certainly stay. If hollow tiles turn up all over the room or a crack runs across it, plan on taking the tile up. Natural stone and slate with a rough, uneven face need grinding or a coat of leveler before a laminate plank will sit flat on them.
Getting a Tile Floor Ready for Laminate
Getting a tile floor ready for laminate means fixing the loose tiles, bringing the high edges down and the low spots and deep grout lines up, and cleaning the surface, until the floor meets the maker's flatness rule.
Advice on grout lines is split between guides that say to fill every one and guides that say narrow joints don't matter because a plank bridges them. For Mannington's laminate, the instructions answer it: laminate can go over ceramic tile, but the grout joints must be leveled. Filling them is cheap insurance under any plank, since a seam that lands over an open grout line is the one that flexes.
- Reset or replace any loose tiles with fresh thinset, and let it cure.
- Grind down high edges where one tile sits proud of the next.
- Fill grout lines, low spots and cracks with a Portland-based cement patch or floor leveler, troweled flush with the tile.
- Degrease and clean the surface, especially in a kitchen, so the patch bonds and the pad lies flat.
- Check again with the straightedge before the pad goes down.
Patch and leveler need time to cure before anything goes on top of them. Where a lot of filling is needed, prep can add a day to the job.
Do You Need Underlayment Over Tile?
Yes. Laminate always floats on an underlayment over tile, either the pad attached to the back of the plank or a separate pad the maker approves, and never both unless the maker allows it. Mannington requires an appropriate laminate underlayment over any hard surface. A thicker or doubled pad lets the click joints flex, and over a hard base like tile that's how locks break, so the pad stays thin, at about 3 millimeters or less.
The spec sheet or the carton says whether a plank has a pad attached. If it does, nothing else goes under it except a vapor barrier film where the instructions call for one. If it doesn't, one layer of the pad the maker names goes down first.
Over tile on a ground-floor slab or in a basement, that vapor barrier film goes down as well. The usual film is 6-mil polyethylene with the seams overlapped about 8 inches. Tile on a slab doesn't stop moisture rising through the concrete, since the grout joints let it pass.
Over tile, the pad does more than cushion. It smooths out the tiny ridges a straightedge misses, and it quiets the floor, because a hard base under a floating floor can sound hollow. Foam pads suit very flat tile, combination pads with a film layer handle moisture and cushion in one sheet, and denser pads quiet footsteps best.
The plank itself should be one of the click-lock planks made to float, never a glue-down product over tile. A thicker plank bridges small dips and filled grout lines better than a thin one.
Doors, Dishwashers, Cabinets and Other Height Problems
Laminate over tile raises the floor's height by the plank plus its pad, roughly 3/8 to 5/8 inch for planks of 8 to 12 millimeters. That rise has to be planned at every door, appliance, cabinet, fixture and doorway before the first plank goes down.
Doors and Door Casings
The new floor slides under the door casings, so each casing and jamb gets undercut to the new height. Measure the gap under each door before you buy. An inswing door that clears the tile by less than the new floor's height will drag and needs its bottom trimmed.
The back door and the door to the garage have thresholds to plan around. The expansion gap at an exterior door also gets sealed with silicone, so water tracked in can't run under the floor.
Dishwashers, Ranges and Refrigerators
Dishwashers sit in openings sized to the old floor. Raise the floor in front of one without running the new floor under it, and the dishwasher can be trapped, unable to come out for service without prying at the countertop or the floor. The fix is to run the pad and laminate into the dishwasher opening, or adjust the unit's feet, before it goes back.
Check the clearances around a range and refrigerator too. A refrigerator that just fit under the cabinet above it, or a range set flush with the counter, may not once the floor rises, so measure before you choose a thick plank.
Cabinets, Islands and Toilets
A floating floor goes around cabinets and islands, never under them. A floor pinned under a heavy cabinet can't move with the seasons, so it peaks somewhere else. The expansion gap at each cabinet hides under the toe-kick or a strip of molding.
A toilet comes off for the job, and the floor goes around the flange with a gap. The flange may also need an extender so the toilet still seals at the new height.
Transitions, Baseboards, Stairs and Vents
Transitions handle the change in height at every doorway. Where the raised floor meets a lower one, a reducer ramps down to it, and where it meets a floor of the same height, a T-molding bridges the two. A narrow doorway gets a T-molding too, since a floating floor shouldn't run through a tight opening as one piece. Moldings fasten to the floor underneath or to the wall, never through the laminate, so the floor can still move.
Baseboards either come off and go back on top of the new floor, or stay put with a shoe molding or quarter round covering the expansion gap. A floor register needs a deeper box or a flush vent, and at the top of a stair the stair nose has to suit the new height.
Laminate Over Tile in a Kitchen, Bathroom or Basement
Kitchens and entries are where laminate over tile works best, full bathrooms are where luxury vinyl or tile serves better, and basements depend on how dry the slab is. Each room has its own detail to plan for.
Kitchens, Entries and Mudrooms
Kitchens with dated 12-inch ceramic are the classic case for laminate over tile, and it works well when the tile is solid. Water is the thing to plan for, so choose a water-resistant or waterproof line, keep a mat at the sink and wipe spills when they happen. The dishwasher opening is the one kitchen detail to sort out before the laminate goes in.
Entries and mudrooms add wet boots and grit. A mat outside and another inside, plus a boot tray, do more for the floor there than any plank spec.
Bathrooms and Powder Rooms
A bathroom with only a toilet and a sink, a powder room, can take laminate that its maker approves for bathrooms. Mannington sells its Restoration Collection with SpillShield Plus waterproofing and approves it for bathrooms, installed with the expansion gap, the toilet flange included, filled with silicone. Keep any laminate out of a room with a floor drain.
Over tile in a full bathroom with a tub or shower, luxury vinyl or tile is the sound choice. Water reaches the seams and the edges of a full bath more often than in any other room, and waterproof laminate is built to buy time against water on top, not to sit in it every day.
Basements and Ground-Floor Slabs
Basement and ground-floor tile on a concrete slab can stay under laminate only if the slab is dry. Tile and grout don't stop moisture rising through concrete, and a laminate core doesn't forgive it. Laminate over a concrete slab needs a moisture test that meets the pass mark in the plank's instructions, plus the vapor barrier film.
Where you can't test the concrete through the tile, a bare spot in a utility room, or a tile that has to come up anyway, is the place to do it.
Heated Tile Floors
Heated tile can stay under laminate when the laminate is approved for radiant heat and the system stays under the maker's limit. Mannington allows its laminate over hydronic heat with the floor surface at 85 degrees or less, and over electric mats only when the mat is made and warranted for laminate, at 80 degrees or less.
Set the thermostat lower than you'd run it under bare tile. Laminate and its pad hold the heat in, and a core kept hot dries out.
When It's Better to Take the Tile Up
Take the tile up when hollow tiles are scattered across the room, when a crack runs across several tiles, or when the floor misses the flatness rule by more than patching can fix. The same goes when the extra height won't work at the stairs, the doors or the next room's floor, and when the room is a full bathroom.
A failing patch usually means the whole room comes up. Pulling tile from one area and leaving the rest leaves a step in the floor, and the tiles around a hollow patch are often close to letting go themselves.
Taking tile up is real demolition work. Tiles come up with a chisel or a demolition hammer, the thinset left behind has to be ground or scraped off, and the cement backer board under the tile often comes up too. By hand it takes 8 to 12 hours for every 100 square feet, and it's dusty, so dust-containment equipment earns its cost in a house people are living in.
The subfloor gets checked once the tile is gone, since damage hidden under tile shows up then. Soft or broken sections get replaced, and the floor is flattened before the new floor goes down.
What Laminate Over Tile Costs Compared With Tearing It Out
HomeAdvisor's national cost figures put installed laminate at about $3 to $13 a square foot, and taking up tile adds about $2 to $7 a square foot, with $3.50 typical. Dust-free removal runs about $3.50 to $7 a square foot, and stone and slate cost about twice as much to remove as ceramic.
| 200-square-foot kitchen | Per square foot | For 200 square feet |
|---|---|---|
| Laminate over the tile | $3 to $13 | $600 to $2,600 |
| Tile removal first | $2 to $7 | $400 to $1,400 |
| Removal plus laminate, all in | $5 to $20 | $1,000 to $4,000 |
| Subfloor replacement, if damage turns up | $3 to $10 | $600 to $2,000 |
Most removal prices include hauling the tile away, and a separate haul runs about $130 to $370. Leveling and grout fill add to either path, and more to an overlay over uneven tile. The dishwasher, the doors and the transitions add a little to both.
Older houses add one more line. If old vinyl tile turns up under a ceramic floor in a house built before 1980, it gets tested before anyone tears into it, and professional asbestos removal runs about $5 to $20 a square foot. Covering it is usually the better money.
On the national figures, leaving solid tile in place saves roughly the cost of removal and keeps the dust out of the house. We price your rooms once we've seen the tile and what's around it, because its condition decides which path you're on.
Laminate Over Vinyl, Hardwood or Carpet
Laminate can go over flat, well-bonded sheet vinyl or vinyl tile and over a sound hardwood floor, and it never goes over carpet. The vinyl has to be a single, firmly glued layer, since loose-lay vinyl, cushioned vinyl and stacked layers all give underfoot.
Old vinyl floor tile deserves care. The EPA lists vinyl floor tiles, the backing on sheet vinyl and the adhesives under them among the materials that may contain asbestos. Its advice is to leave such flooring alone when it's in good shape, cover it with a new floor where possible, and never sand or try to level it. In a house with older vinyl tile, floating laminate over it is often the safest choice, with any patching done on top of the old floor rather than by grinding it.
A hardwood floor that's flat and dry can take laminate over it, though a refinish may give you a better floor for less. Carpet and pad always come up, and so does cushioned or loose-lay vinyl and any existing floating floor, because a floating floor on a soft or moving base flexes at every joint.
Laminate Installation With Rick's
At Rick's Flooring, laminate installation is part of our flooring installation work, along with the underlayment and the subfloor repair a tile floor sometimes needs. A project manager coordinates each job, so the floor, the trim and the transitions are planned together rather than one at a time.
For a kitchen or entry going over tile, the waterproof lines in our laminate catalog are the place to start, Karastan BelleLuxe Waterproof and Mannington's Restoration Collection among them, alongside Mohawk's RevWood, Bruce, Tarkett Home and TRUCOR.
Book a free in-home estimate and one of our project specialists will look at the tile, measure the rooms and price the job. Our Alexandria showroom is on Richmond Highway, and jobs like these take our crews to Arlington, Springfield, Maryland and Washington, D.C.
Questions About Laminate Over Tile
Will Laminate Over Tile Sound Hollow?
No, laminate over tile won't sound hollow when the tile is flat and the floor gets the right single pad. A floating floor can sound hollow over any hard base, and dips in the tile make it worse, because each dip leaves a pocket of air under the plank. A dense pad, a flat floor and a plank with some body keep it quiet.
A laminate floor that already sounds hollow or soft in spots usually has a dip underneath, and soft spots and hollow sounds can sometimes be fixed without taking up the whole floor.
Can You Glue Laminate to Tile?
No. Click-lock laminate is made to float, never glued or nailed to the tile under it, because the whole floor has to move a little as the house warms, cools, dries and dampens through the year. Fastened down, it can't move with the seasons, and it buckles or opens at the seams.
Glue goes only in the joints where the plank's instructions call for it, such as a plank that has to slide under a door casing with its lock trimmed. Everywhere else, the clicks hold the floor together and the pad lets it move.
Does Laminate Over Tile Affect the Warranty?
No, laminate over tile doesn't affect the warranty when the plank's installation rules allow tile and they're followed. The rules for the floor you buy are in the carton, and they say whether ceramic tile is an acceptable base, how flat it must be and which pad goes over it.
Keep the installation instructions and the warranty booklet with the spare cartons. They're the documents a claim is judged by.
Can the Tile Be Saved Underneath?
Yes. A floating floor never bonds to the tile, so the tile stays as it was, patched grout and all, and the laminate can come up later if you ever want the tile back or want it replaced properly.
That makes laminate over tile a sensible choice in a house you plan to sell, or wherever the tile is sound and simply dated.
Getting Your Tile Floor Looked At
If your tile floor passed the coin and straightedge tests, or you're not sure it did, schedule an estimate visit, and one of our project specialists will look at the floor, measure the rooms and price the laminate you have in mind.


